Every Home Has a Story. The Next Chapter Begins When You're Ready.For many homeowners, selling the family home is one of the most emotional decisions they'll ever make.This isn't just a piece of

Dated: April 21 2022
Views: 137

Mike Conner is a trusted Realtor serving Aurora and the surrounding Colorado communities, with a special focus on Seniors 55+ and Move-Up Buyers navigating life’s next chapter. With years of exp....
Every Home Has a Story. The Next Chapter Begins When You're Ready.For many homeowners, selling the family home is one of the most emotional decisions they'll ever make.This isn't just a piece of
Don't Just Buy Your Next House—Choose the Home That Fits Your FutureBuying a home in your 30s or 40s often revolves around growing a family.You need more bedrooms.A larger yard.Better schools
The smartest improvement isn't always the biggest one. It's the one that helps you sell without spending money you'll never get back.If you've lived in your home for 20 or 30 years, chances are you
Downsizing can create freedom—but the wrong decisions can cost you thousands.For many Empty Nesters, downsizing sounds simple:Sell the big house. Buy something smaller. Keep the difference.But
 The content relating to real estate for sale in this Web site comes in part from the Internet Data eXchange (IDX) program of METROLIST, INC., DBA RECOLORADO©. Real estate listings held by brokers other than EXIT Realty, A Smart Move are marked with the IDX Logo. This information is being provided for the consumers' personal, non-commercial use and may not be used for any other purpose. All information subject to change and should be independently verified. September 26, 2026 11:19 AM UTCd
1. This publication is designed to provide information regarding the subject matter covered. It is displayed with the understanding that the publisher and authors are not engaged in rendering real estate, legal, accounting, tax, or other professional services and that the publisher and authors are not offering such advice in this publication. If real estate, legal, or other expert assistance is required, the services of a competent, professional person should be sought.
2. The information contained in this publication is subject to change without notice.
METROLIST, INC., DBA RECOLORADO MAKES NO WARRANTY OF ANY KIND WITH REGARD TO THIS MATERIAL, INCLUDING, BUT NOT LIMITED TO, THE IMPLIED WARRANTIES OF MERCHANTABILITY AND FITNESS FOR A PARTICULAR PURPOSE. METROLIST, INC., DBA RECOLORADO SHALL NOT BE LIABLE FOR ERRORS CONTAINED HEREIN OR FOR ANY DAMAGES IN CONNECTION WITH THE FURNISHING, PERFORMANCE, OR USE OF THIS MATERIAL.
3. PUBLISHER'S NOTICE:
All real estate advertised herein is subject to the Federal Fair Housing Act and the Colorado Fair Housing Act, which Acts make it illegal to make or publish any advertisement that indicates any preference, limitation, or discrimination based on race, color, religion, sex, handicap, familial status, or national origin.
4. METROLIST, INC., DBA RECOLORADO will not knowingly accept any advertising for real estate that is in violation of the law. All persons are hereby informed that all dwellings advertised are available on an equal opportunity basis.
5. 
6. © 2026 METROLIST, INC., DBA RECOLORADO© - All Rights Reserved
6455 S. Yosemite St., Suite 500
Greenwood Village, CO 80111 USA
7. ALL RIGHTS RESERVED WORLDWIDE. No part of this publication may be reproduced, adapted, translated, stored in a retrieval system or transmitted in any form or by any means, electronic, mechanical, photocopying, recording, or otherwise, without the prior written permission of the publisher. The information contained herein including but not limited to all text, photographs, digital images, virtual tours, may be seeded and monitored for protection and tracking.
Options
Show More...

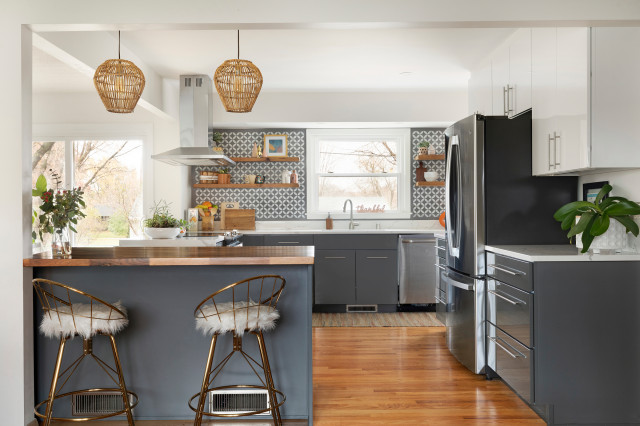
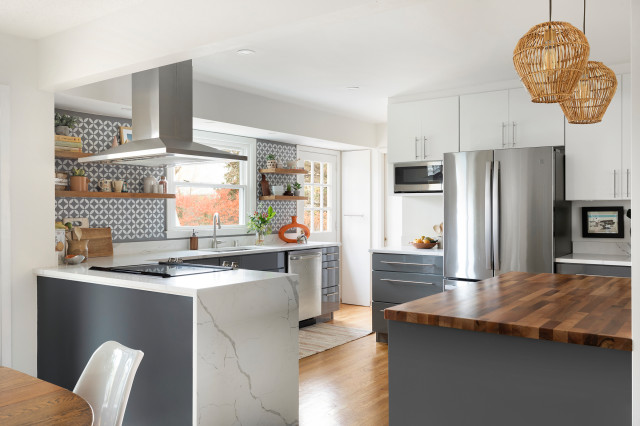
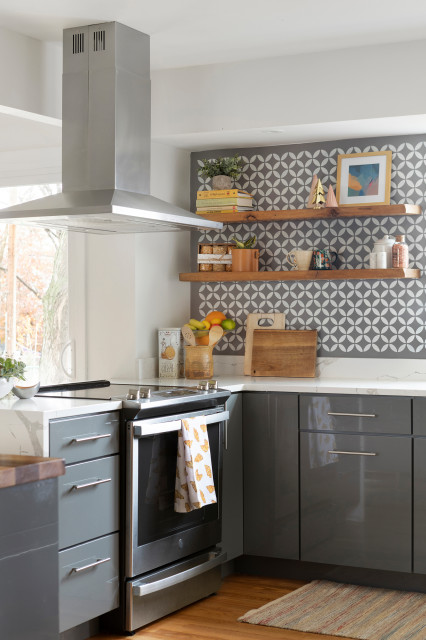
Kitchen at a Glance
Who lives here: A soon-to-be empty-nest couple
Location: Edina, Minnesota
Size: 185 square feet (17 square meters)
Designer: Kelly Vickers of Zimmer Design
Builder: Brent Darr of Darr Construction
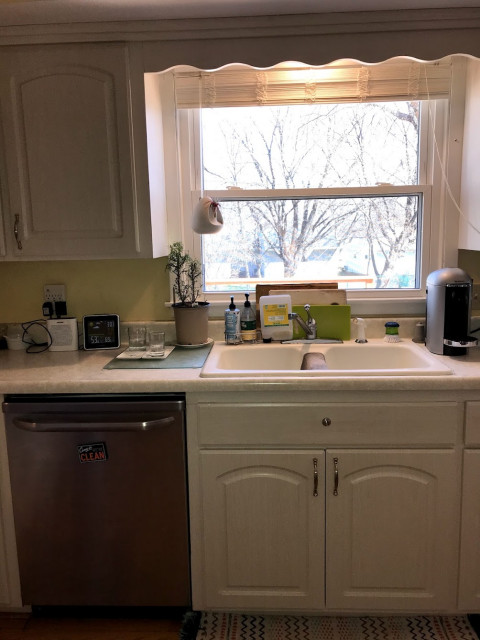
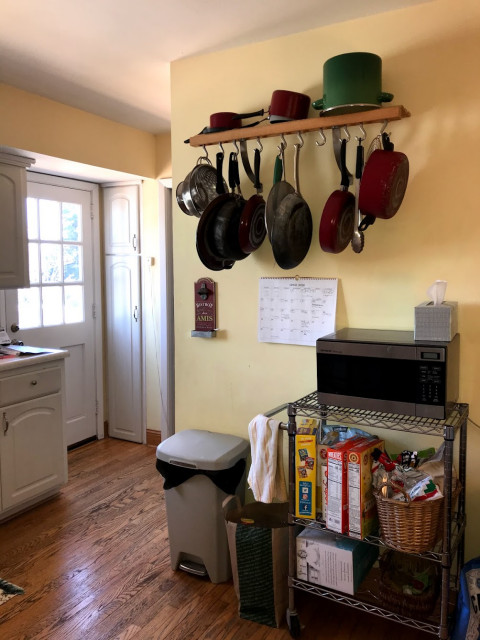
Before: The couple liked little about their previous kitchen. Yellow walls and white laminate cabinets and countertops — not to mention the scalloped trim over the sink — gave the space a muted, off-putting look.
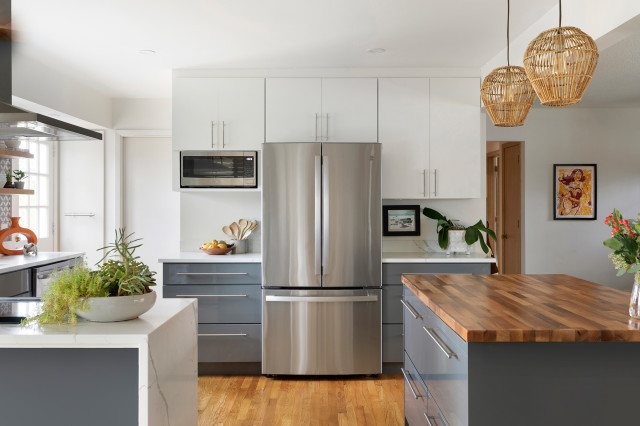
A wall to the left that held the white refrigerator and white range separated the kitchen from the dining room. The wall opposite the sink divided the kitchen from the living room. “The kitchen was closed off … so you were in a box in there,” Vickers says. “You couldn’t see anyone in the dining or living room, and there was no flow.”
Meanwhile, a lack of storage forced the homeowners to use rolling carts to hold a coffee maker, microwave and dry goods. (See “before” photo below.)
Find a kitchen designer